

Back to project list
Everything nearby: Aspern
Conveniently located and still peaceful. Perfectly connected, but cosy-tranquil: that is the Duetto Aspern. All important street connections directly nearby and the public transportation comfortably within reach - the apartments with different sizes and floor plans will turn your individual living dream into reality.
Just as the name says, Duetto Aspern consists of two residential homes with gardens in between them and a private underground car park. Balconies, loggias or terraces with gardens can be picked from. All types are equipped with care and wonderfully appropriate as an investment. The price-performance ratio is particularly attractive.
High-quality equipment, solid processing. All apartments offer individual development opportunities independent of their size. Some with terrace and garden, optionally with balcony or loggia. Two-part residential home facility.
21 apartments from 44 to 94 m², some with terrace and garden, optionally with balcony or loggia. Perfect traffic connection and still a village-like charm. Also perfectly ideal as an investment apartment.
Smart style for singles & families
Everything nearby: Aspern
Conveniently located and still peaceful. Perfectly connected, but cosy-tranquil: that is the Duetto Aspern. All important street connections directly nearby and the public transportation comfortably within reach - the apartments with different sizes and floor plans will turn your individual living dream into reality.
Just as the name says, Duetto Aspern consists of two residential homes with gardens in between them and a private underground car park. Balconies, loggias or terraces with gardens can be picked from. All types are equipped with care and wonderfully appropriate as an investment. The price-performance ratio is particularly attractive.
High-quality equipment, solid processing. All apartments offer individual development opportunities independent of their size. Some with terrace and garden, optionally with balcony or loggia. Two-part residential home facility.
21 apartments from 44 to 94 m², some with terrace and garden, optionally with balcony or loggia. Perfect traffic connection and still a village-like charm. Also perfectly ideal as an investment apartment.


Contents
- In-house underground parking
- Green spaces
- Private garden (depending on apartment type)
- Loggia or balcony
- Exclusive interieur
- Excellent transport connection
- Top infrastructure
- Loggia or balcony
Info
Individual additional wishes are not a problem for Hart & Hart, but a challenge, which is always met perfectly. The object is built on freehold land!

Objects
-
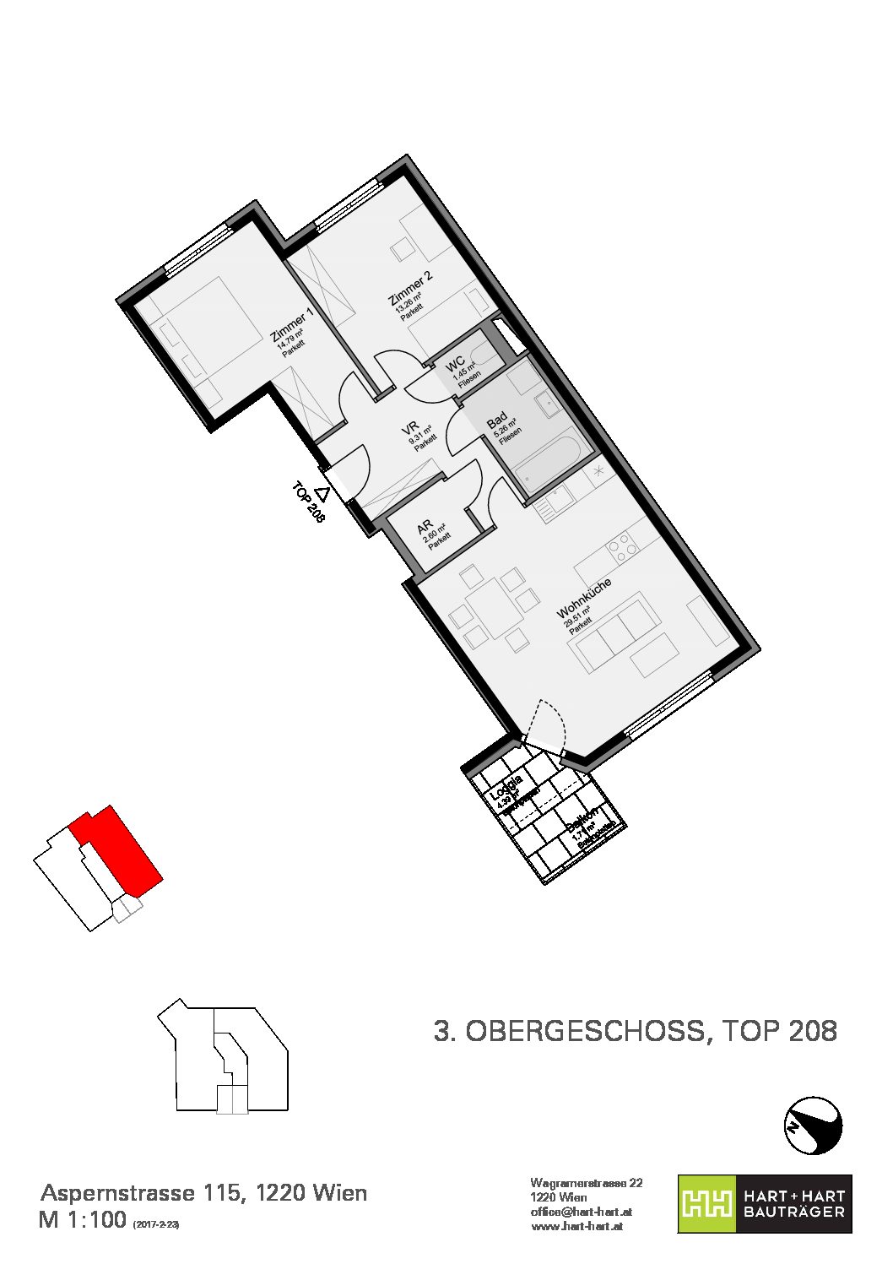
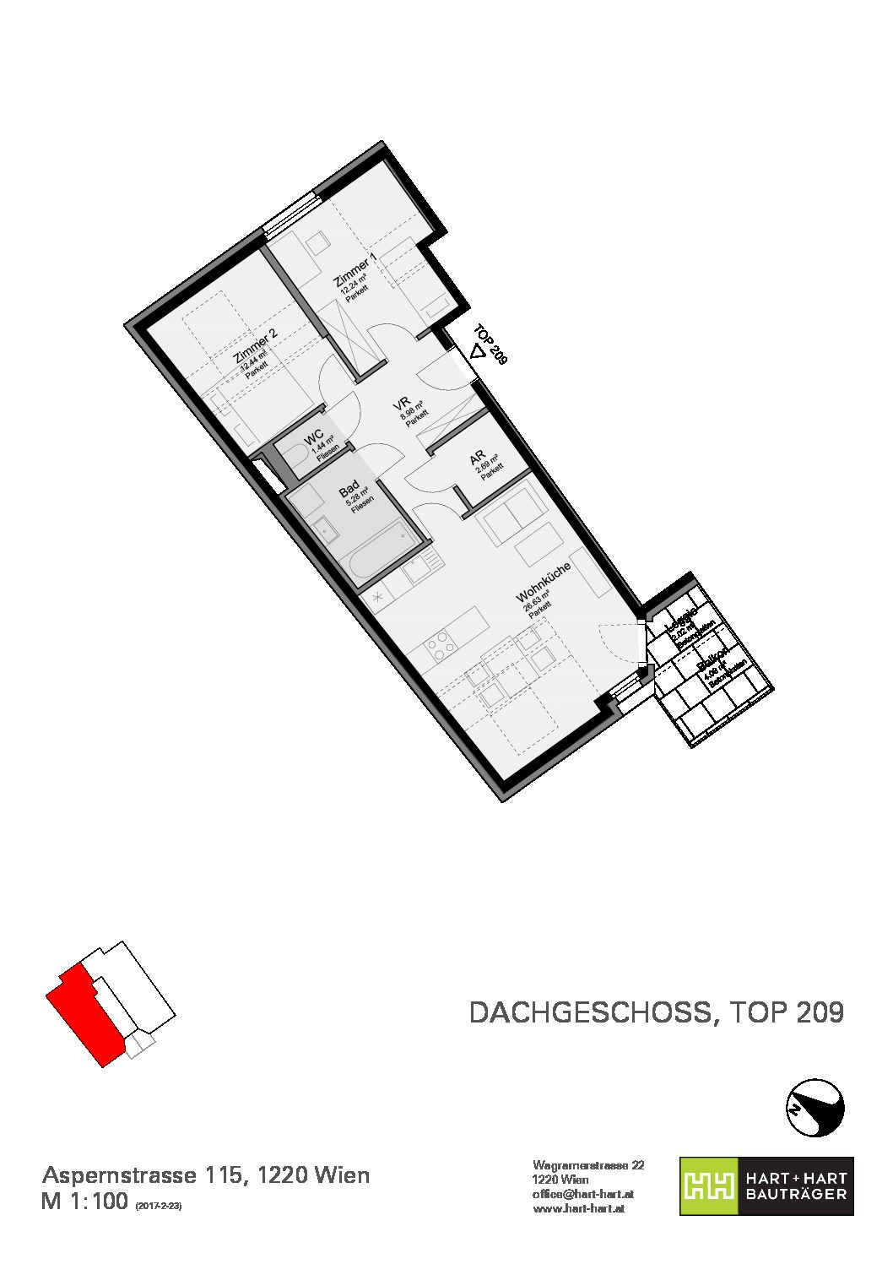
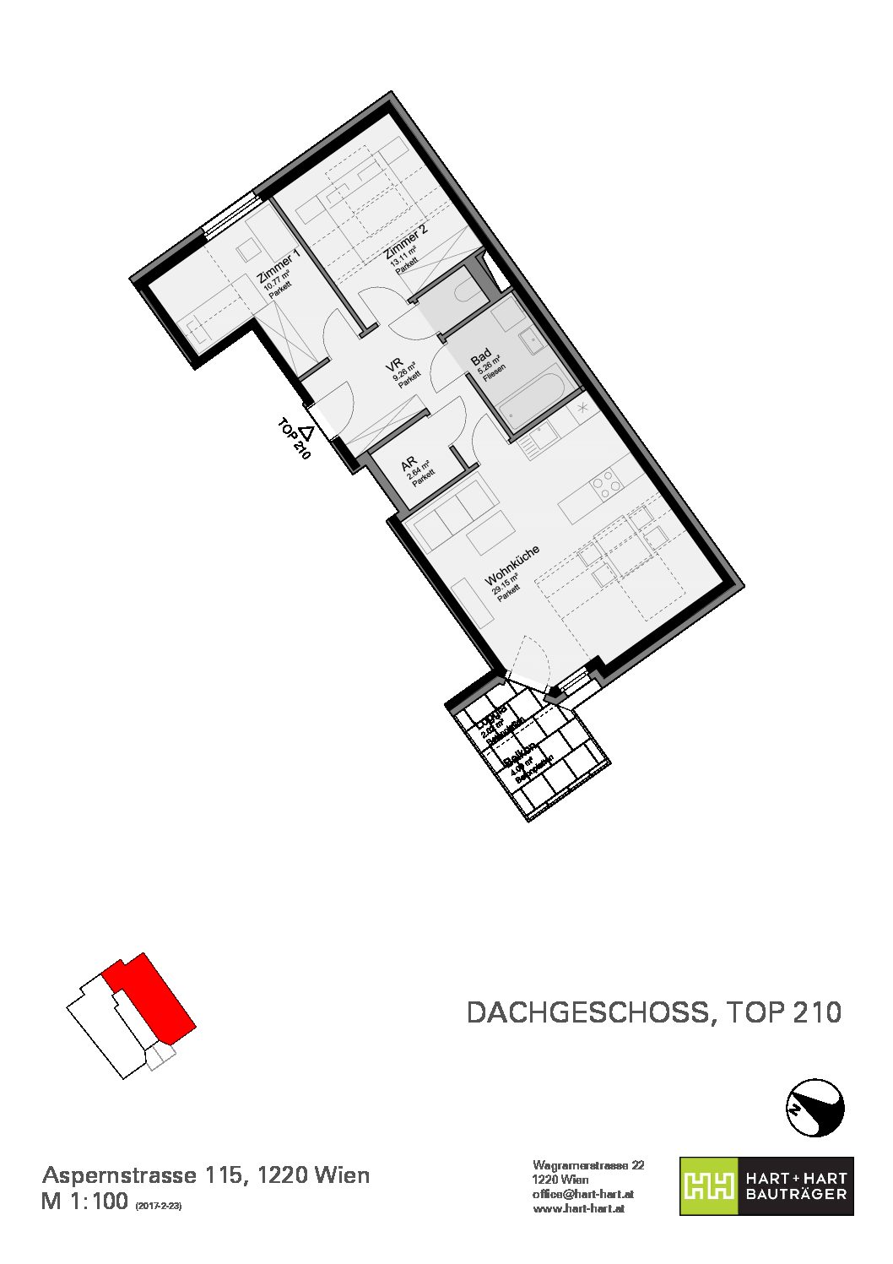
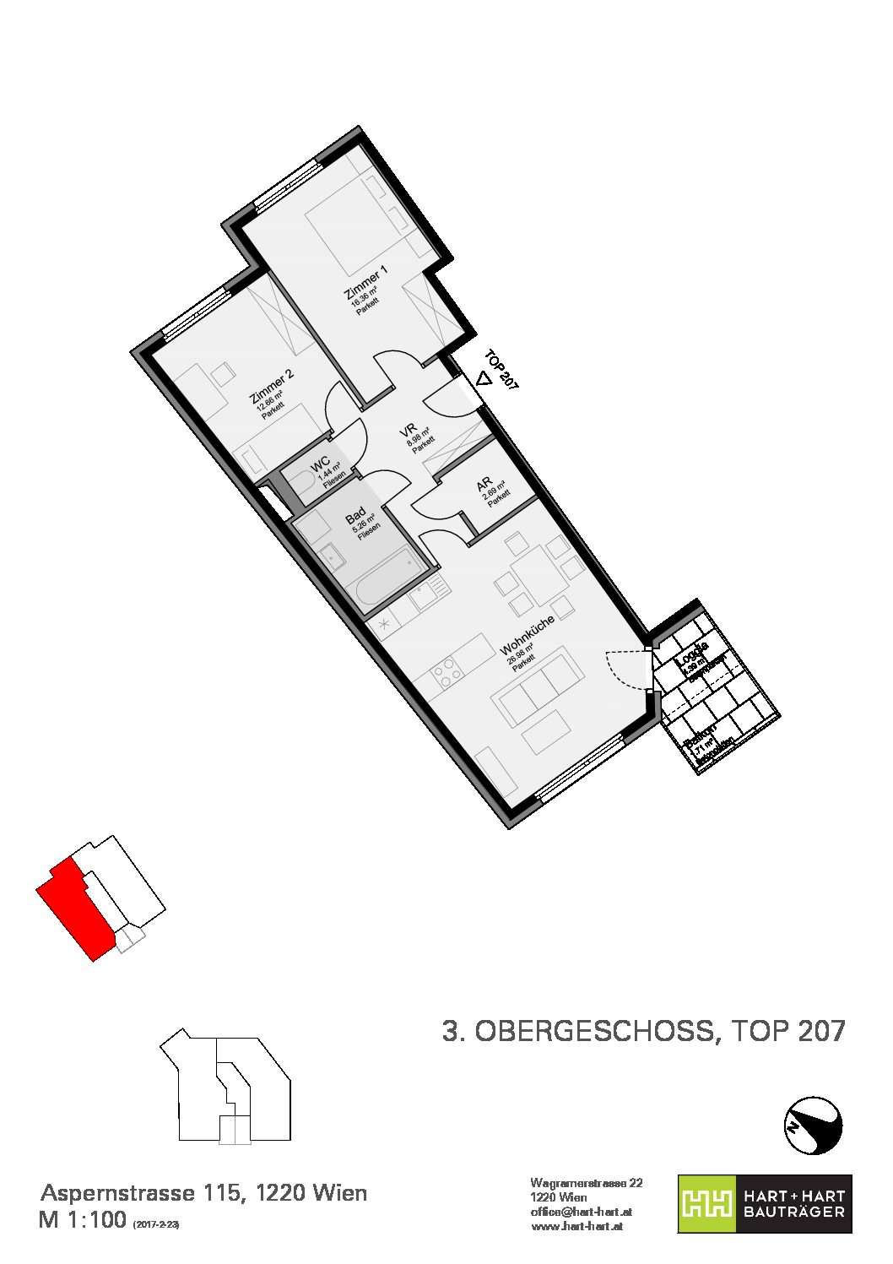
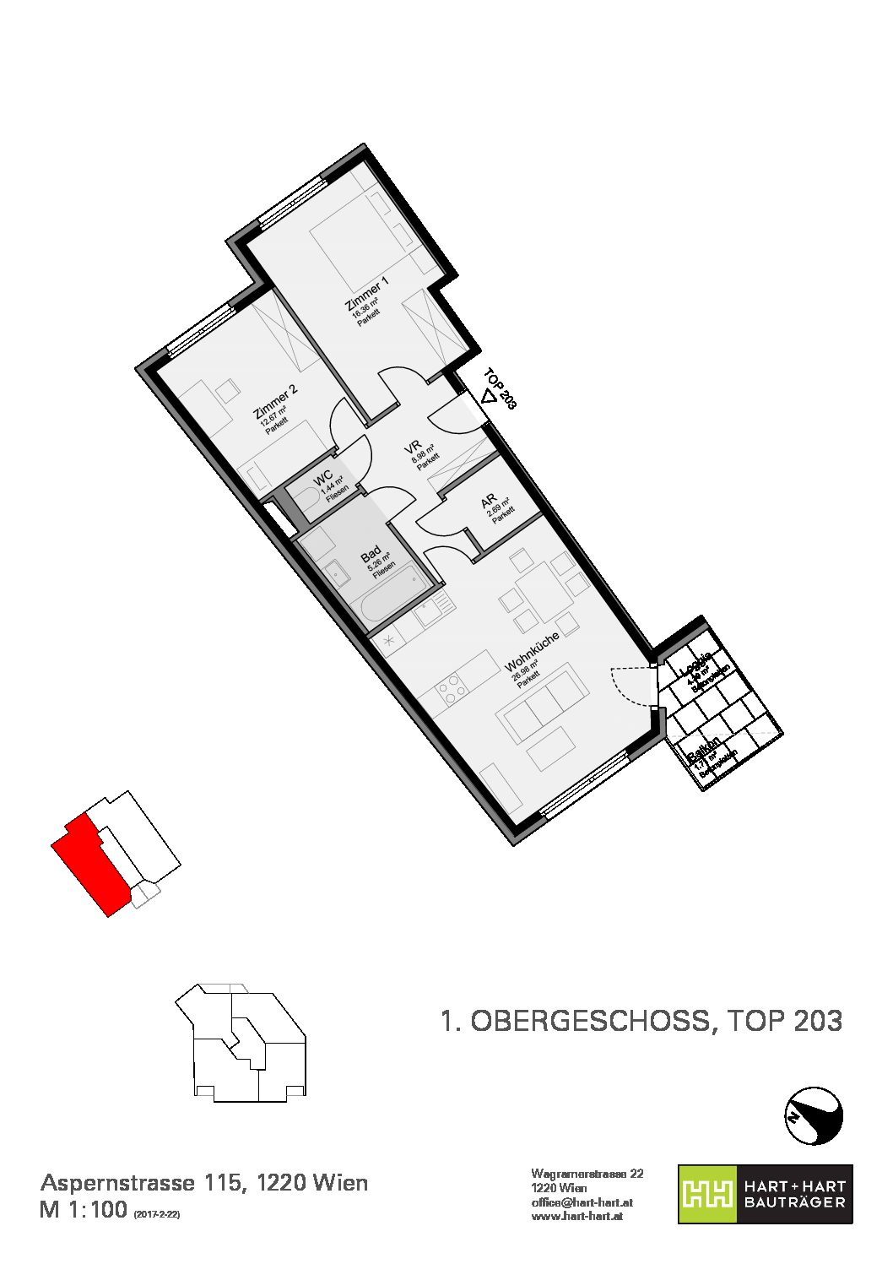
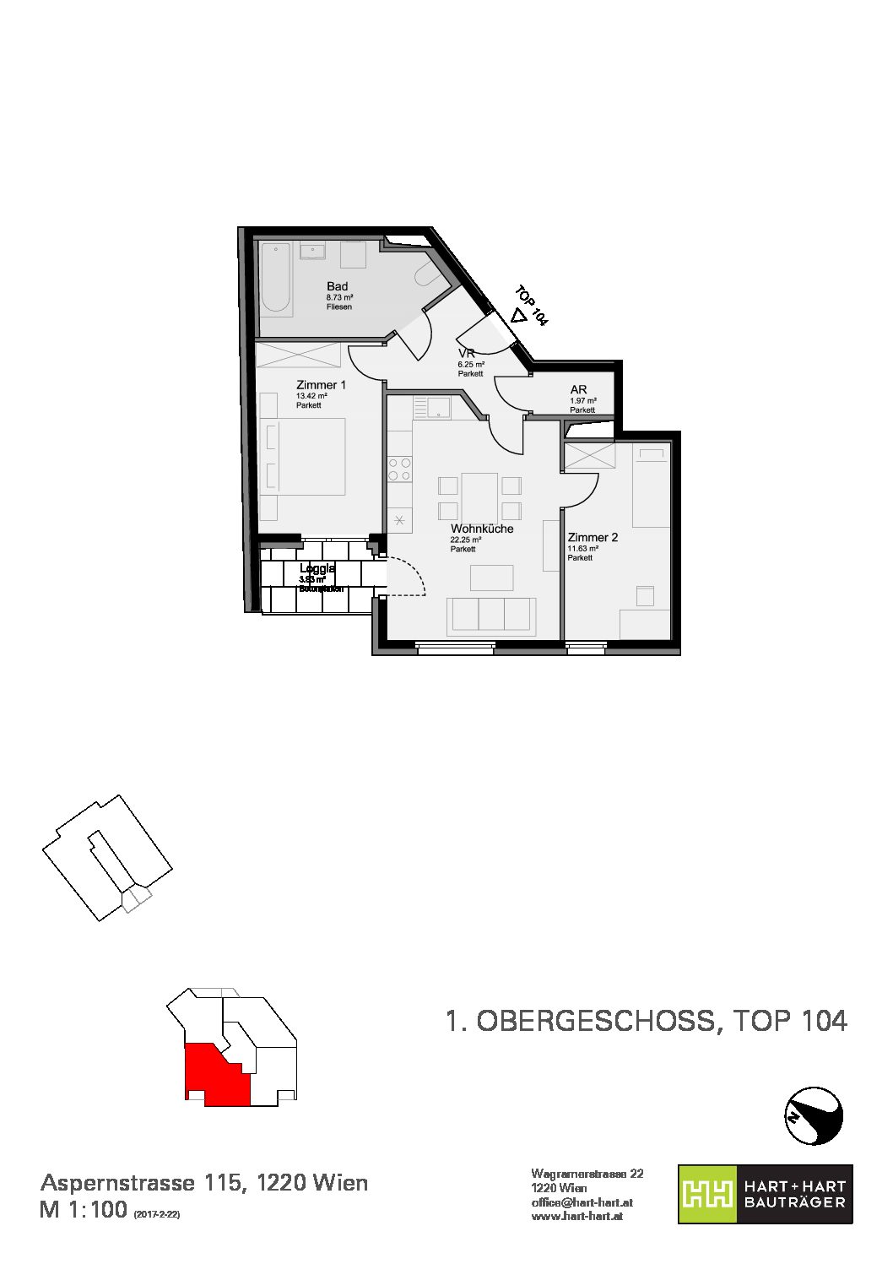
FloorRoomsAreaOutdoor areaPriceStatus
-
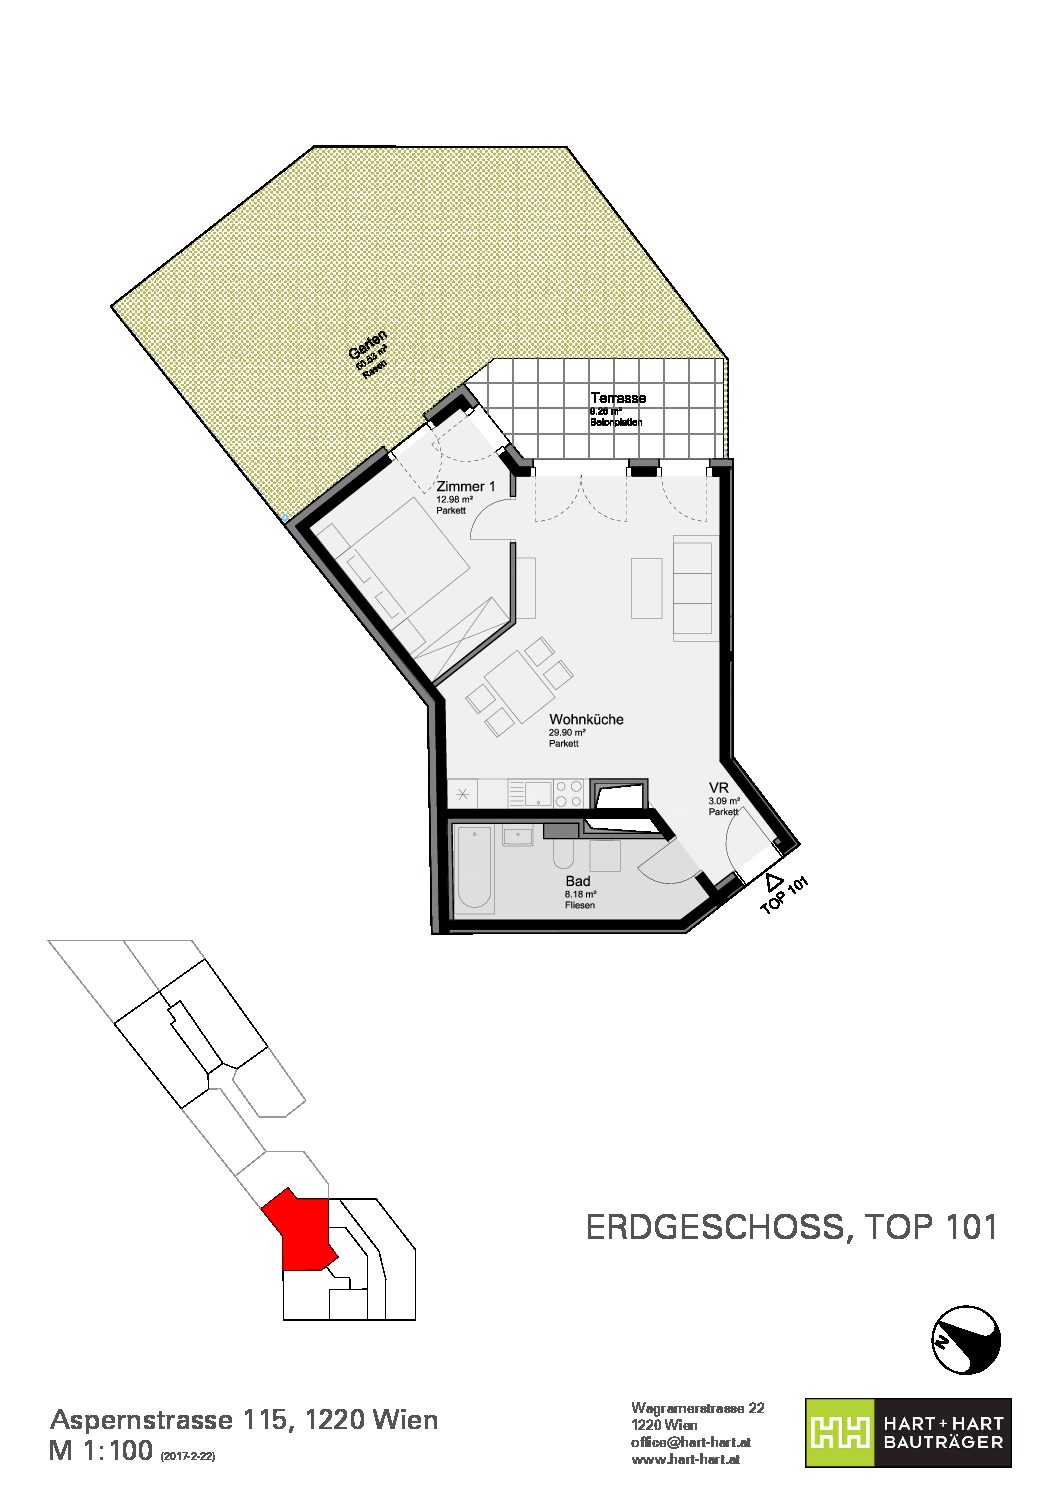
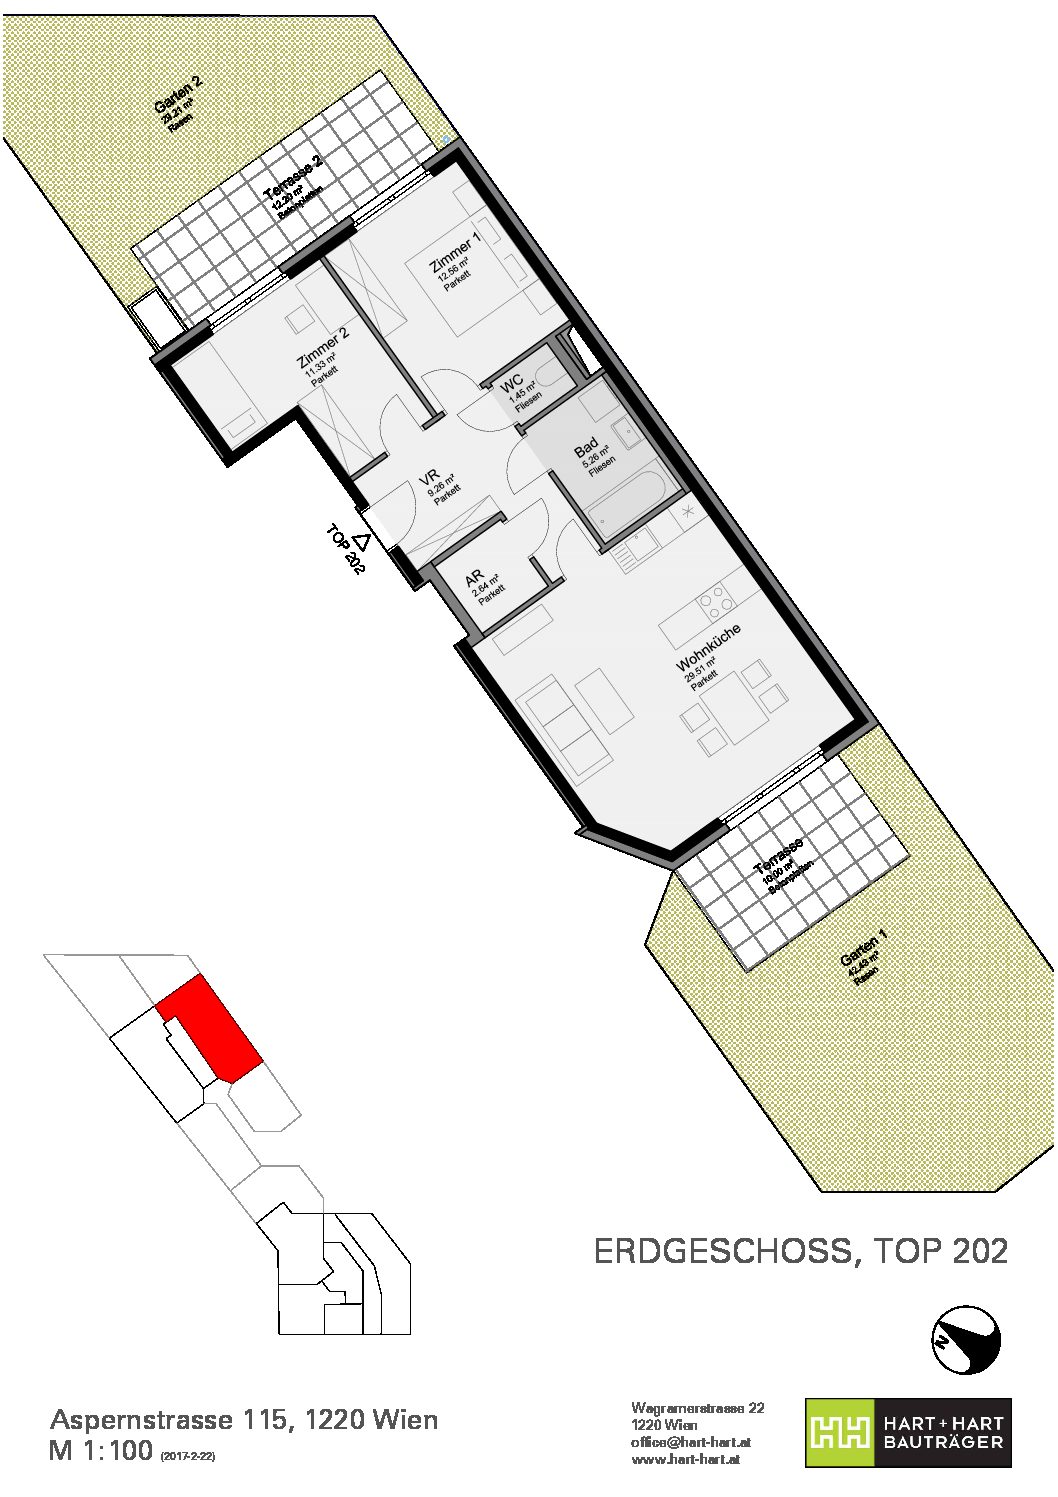
EG254,16 m2Yes€ 311.004,00Available
-
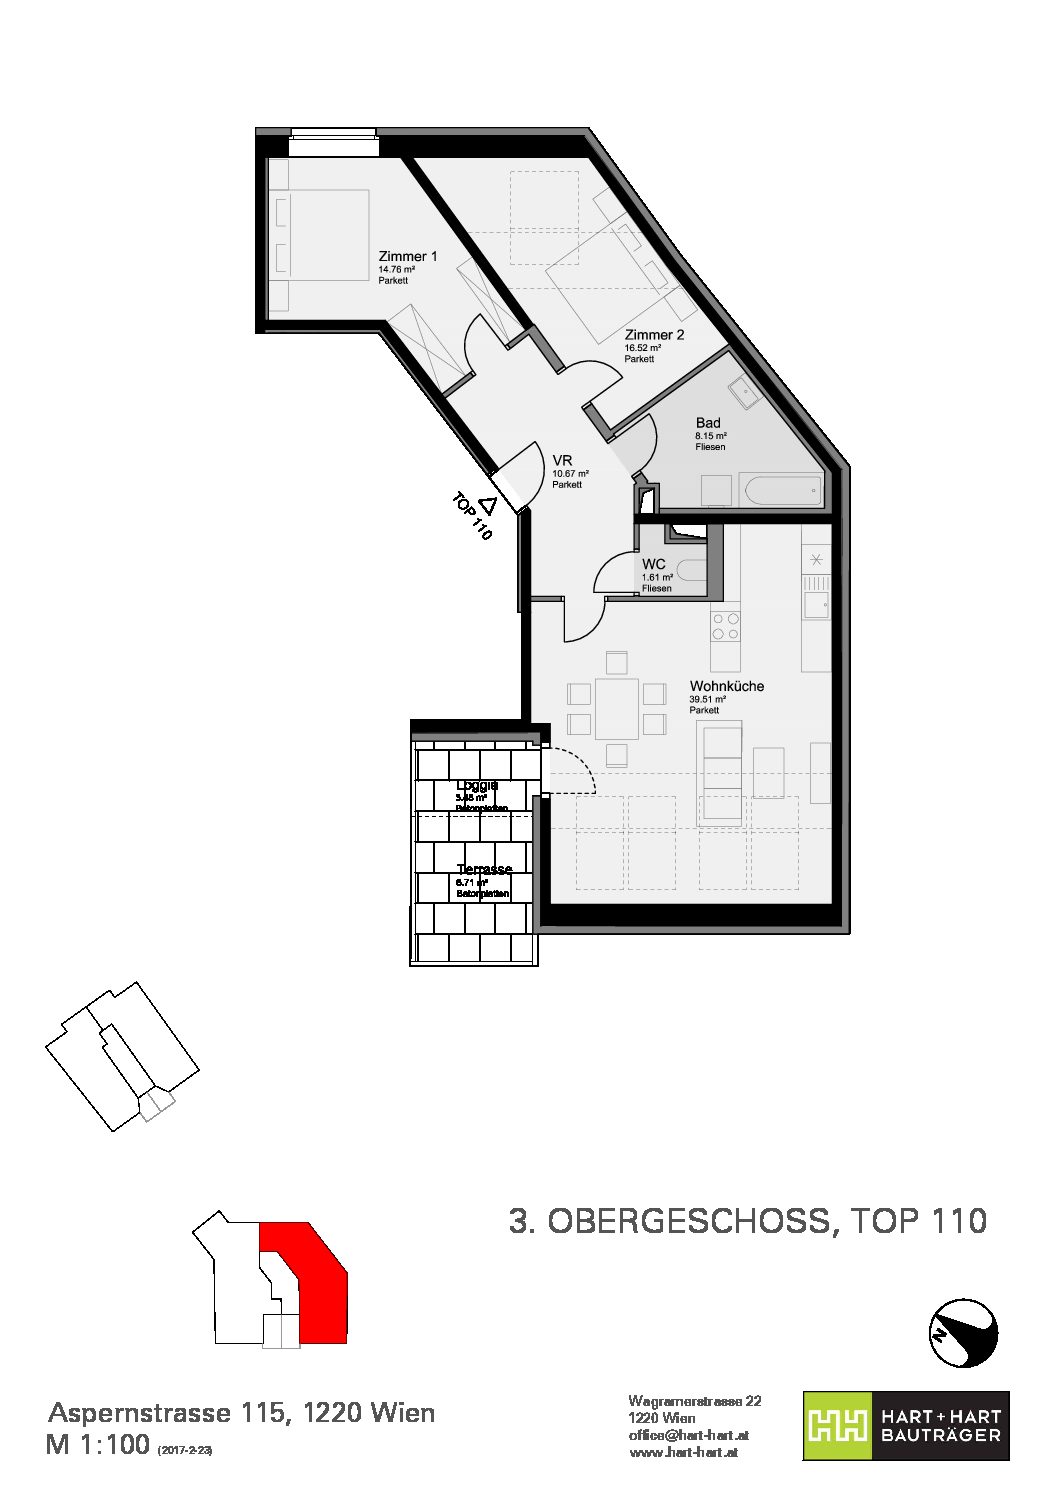
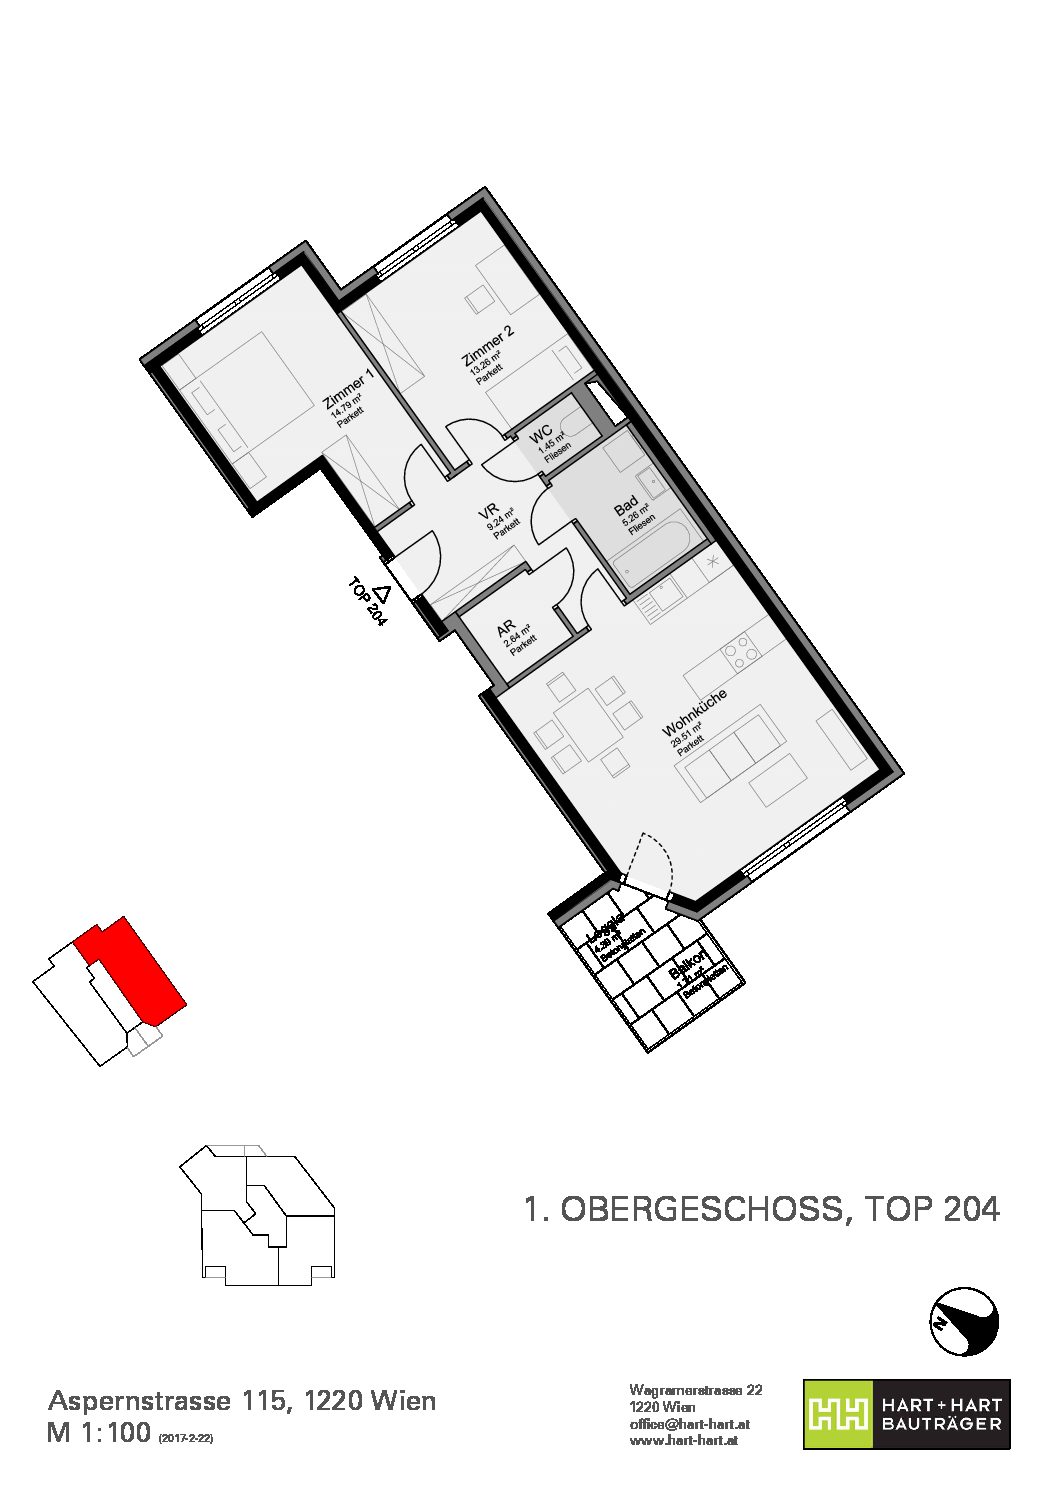
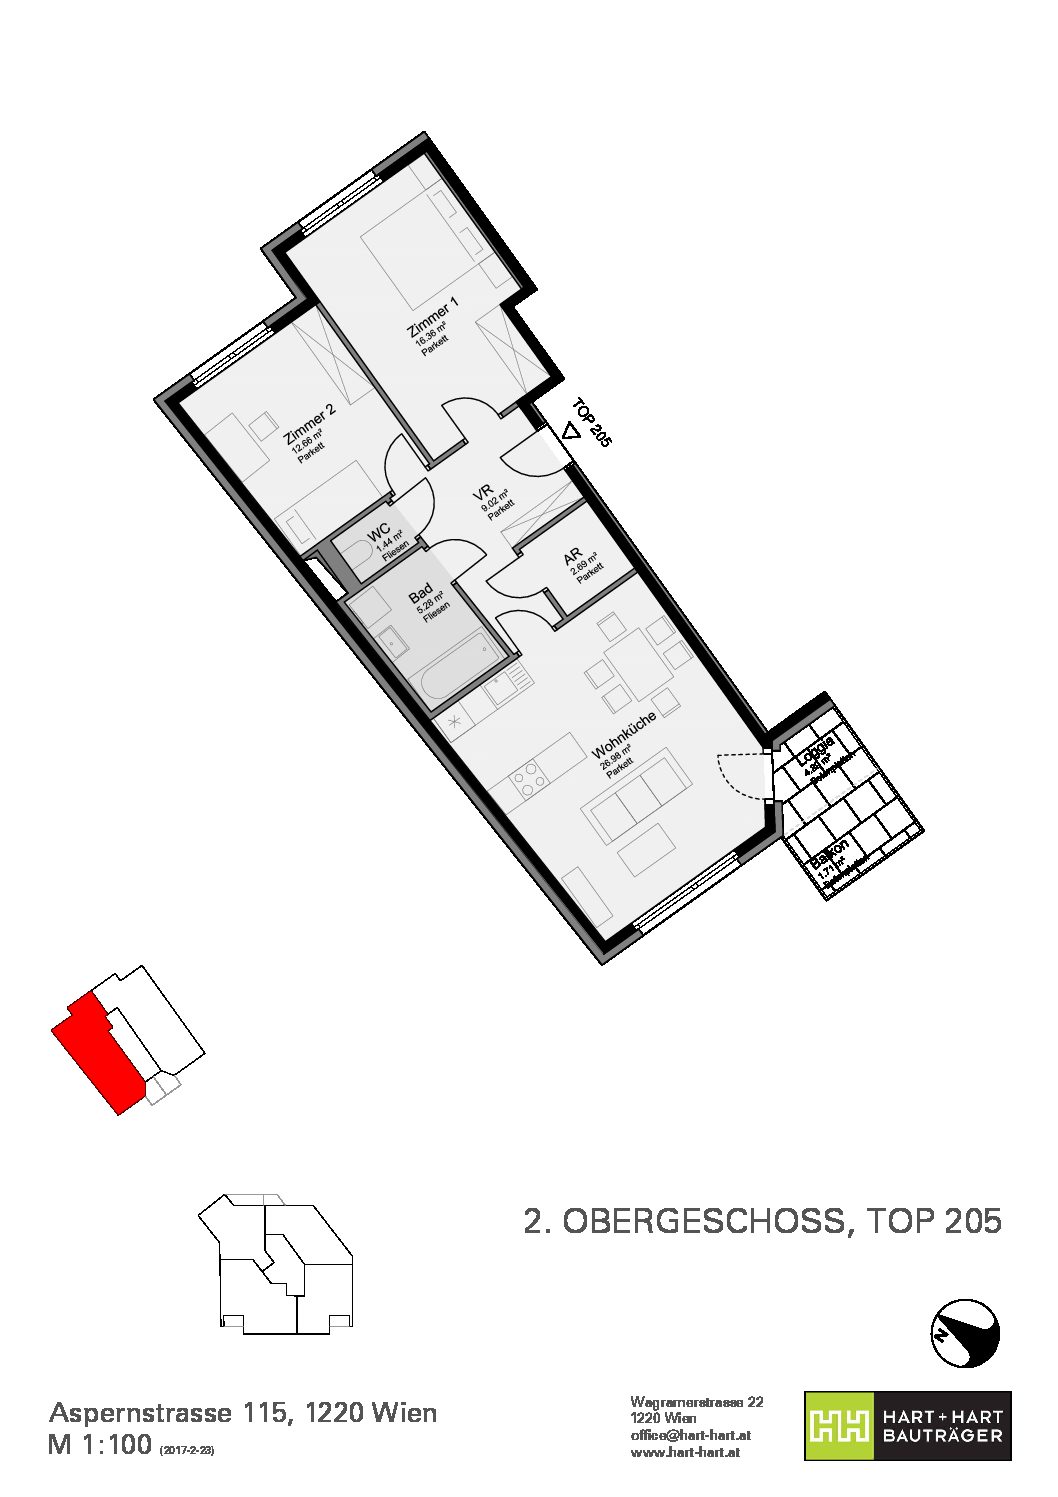
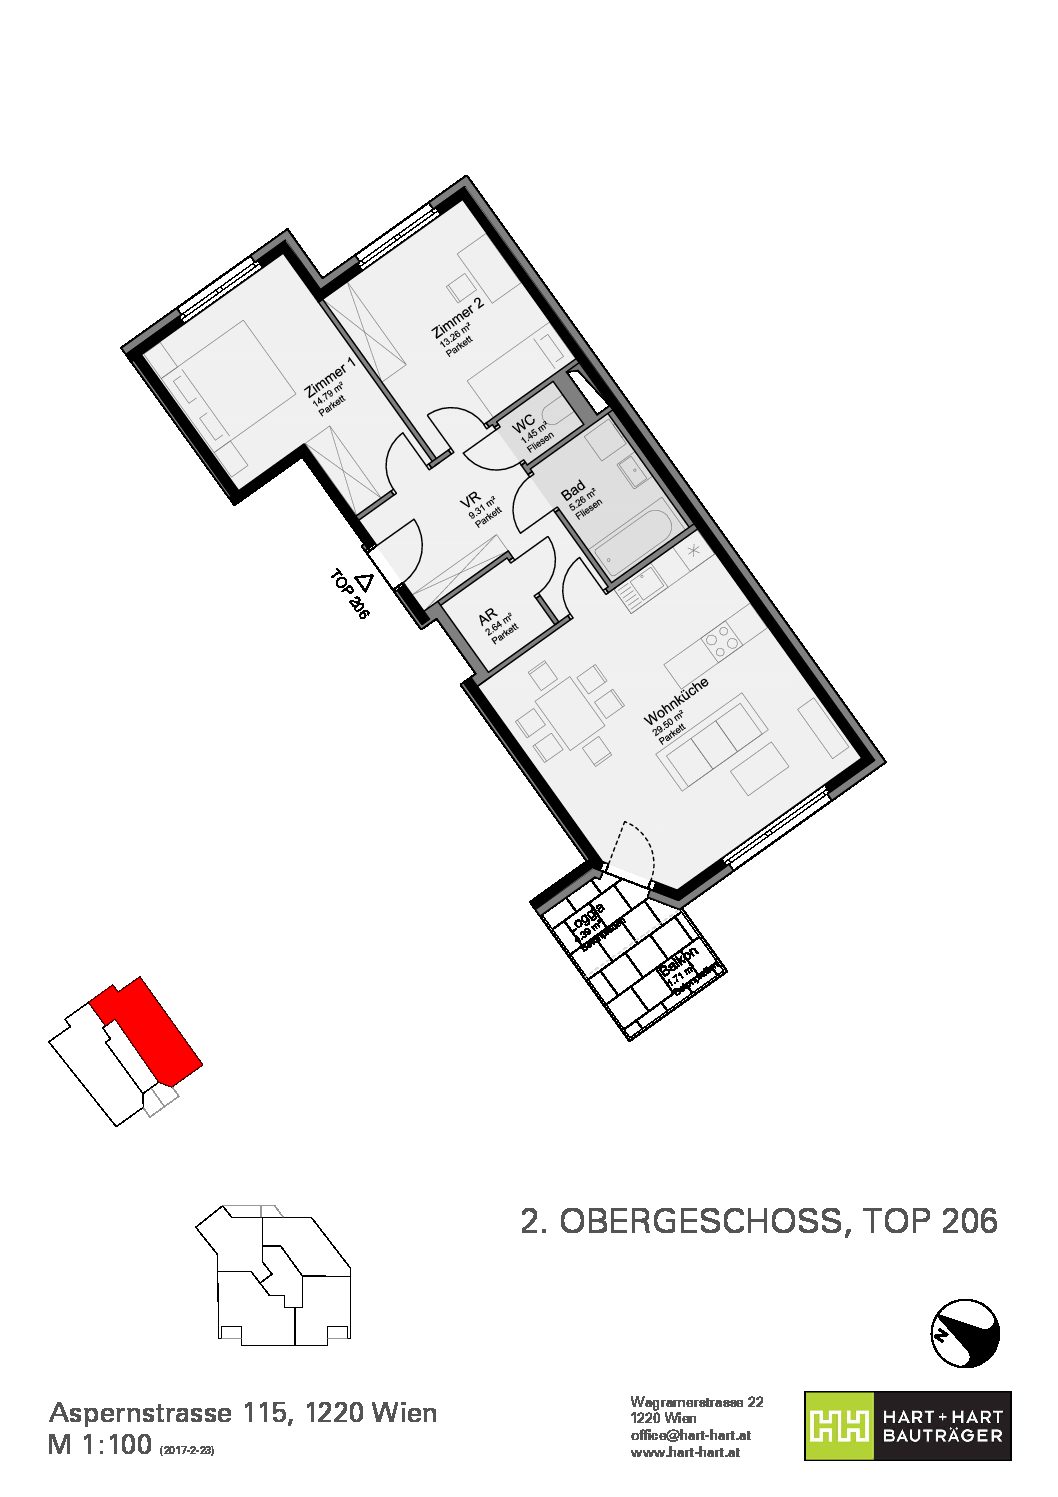
DG389,01 m2Yes€ 364.211,00Available
-
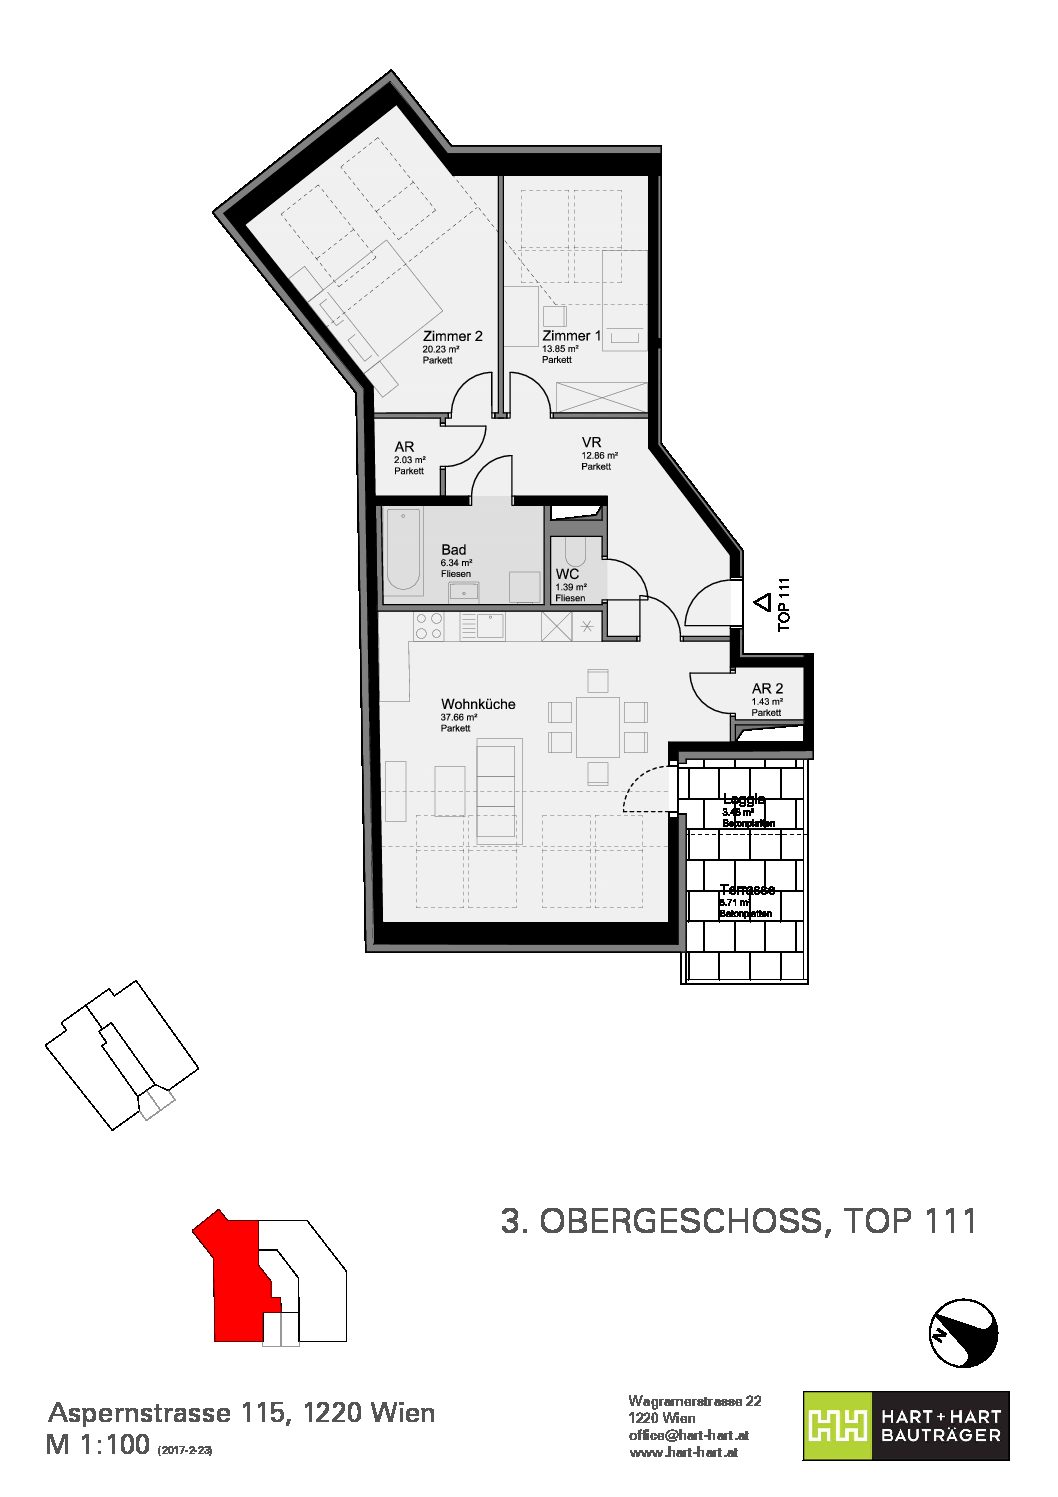
DG394,42 m2Yes€ 384.769,00Available
-
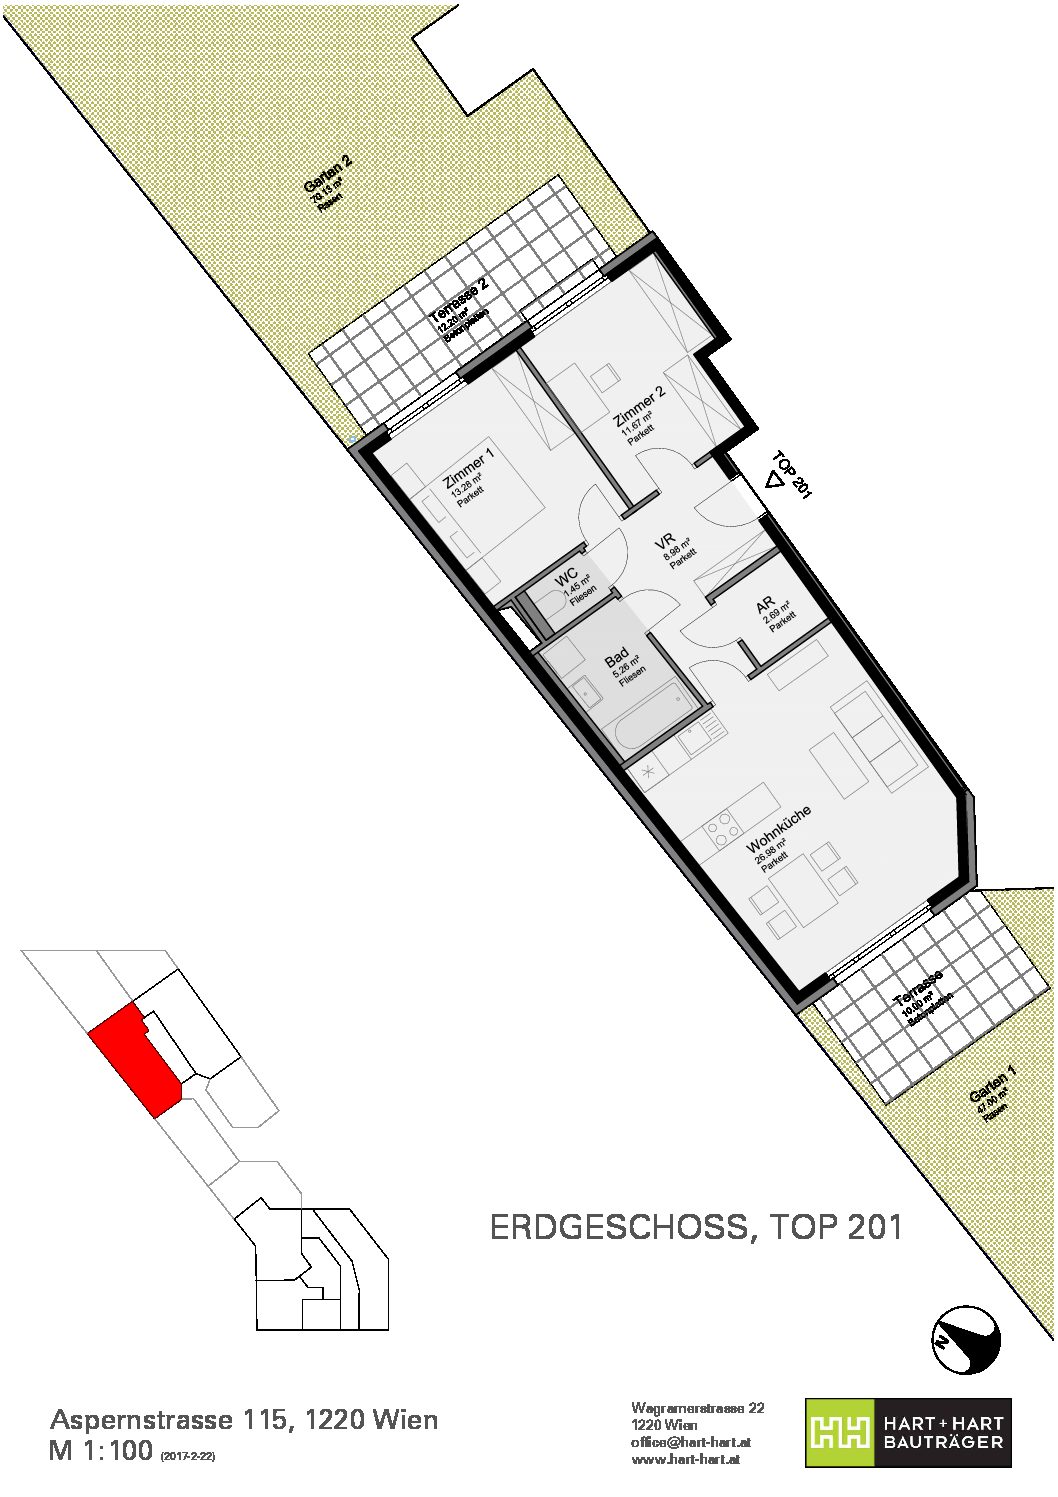
EG370,30 m2Yes€ 414.777,00Available
-
EG372,01 m2Yes€ 335.879,00Reserved
HART + HART
Visit our
showroom
Office
T +43 1 20 93 777
